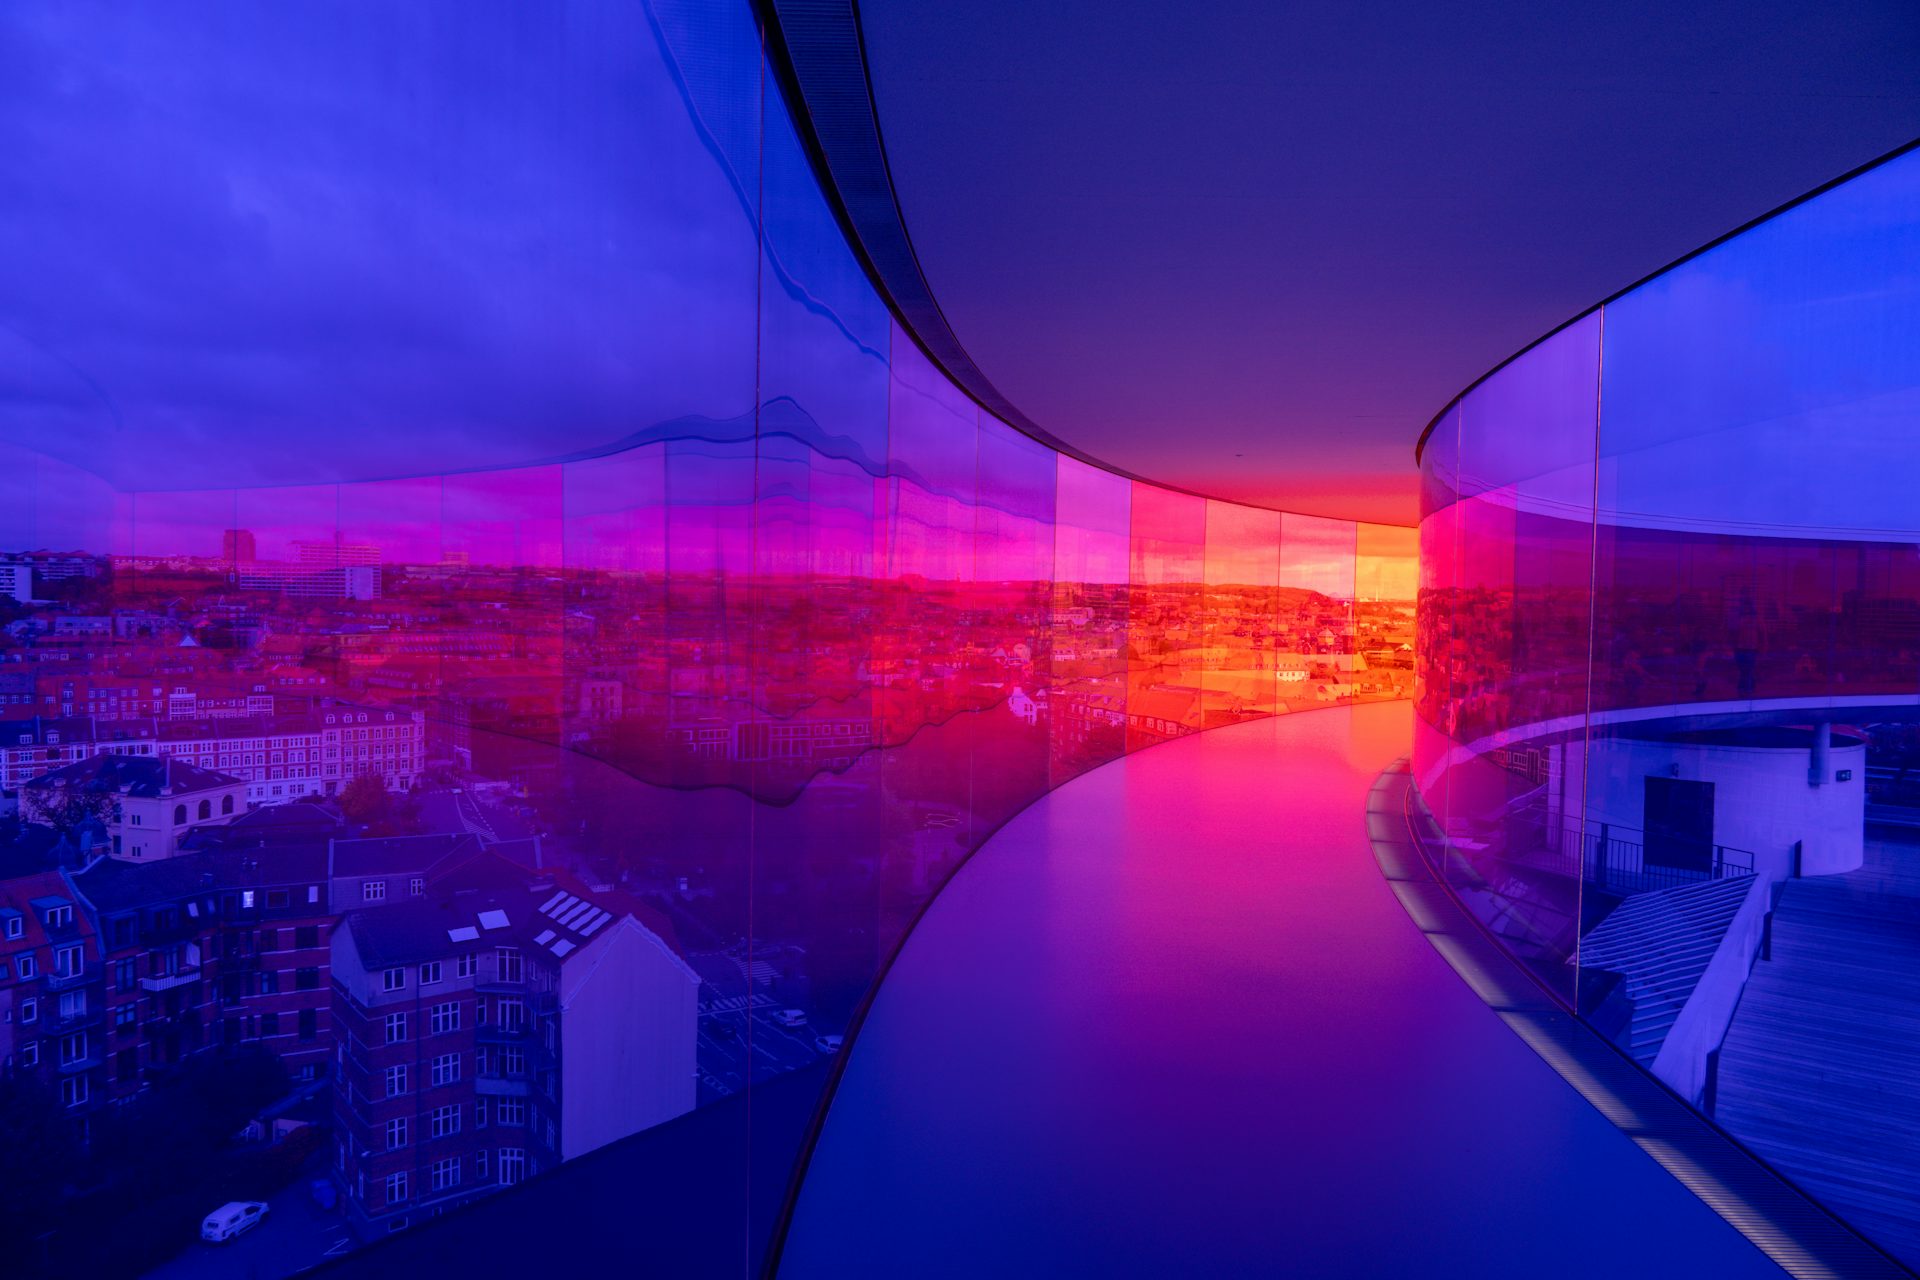
Kitchens
Ranges designed first, islands that earn their keep — built for people who cook.
Kitchens, additions, and whole-house remodels for the older streets of Birchwood Hills — one studio, one contract, one number you can trust before demolition day.
Most remodels go wrong in the gap — the architect draws, the builder bids, and nobody owns the number in between. We closed the gap: the person who designs your kitchen prices it, and the person who prices it builds it.
We walk the house with you and measure everything — including how you actually live in it.
Drawings and dollars move in step. You never fall in love with something you can't afford.
Same lead carpenter from demo to doorknobs. It's a jobsite for a while; it's still your house.
We're done when you say we're done. The punch list is ours to chase, not yours to nag about.
When the drawing says three-piece crown, the invoice already knew. We take on eight projects a year — that's not scarcity marketing; that's how many a studio can do carefully.
Ranges designed first, islands that earn their keep — built for people who cook.
Garden rooms and bump-outs that look like the house always had them.
Opened end to end — without losing the character that made you buy it.
We match profiles; we don't erase them. Quarter-sawn oak, three-piece crown.
Twenty-two years drawing old houses. Nora designs every project, prices every project, and signs every number before a client sees it. That last part is policy, not personality.
Dan runs the schedule, the subs, and the Friday note that tells you exactly where your house stands. He reads every word of it before it goes out, because his name is on it.
Marcus has hung doors in half the pre-war houses in Birchwood Hills. He's on your job from demo to doorknobs, and he sweeps the site every night. Ask our clients; they mention the sweeping.

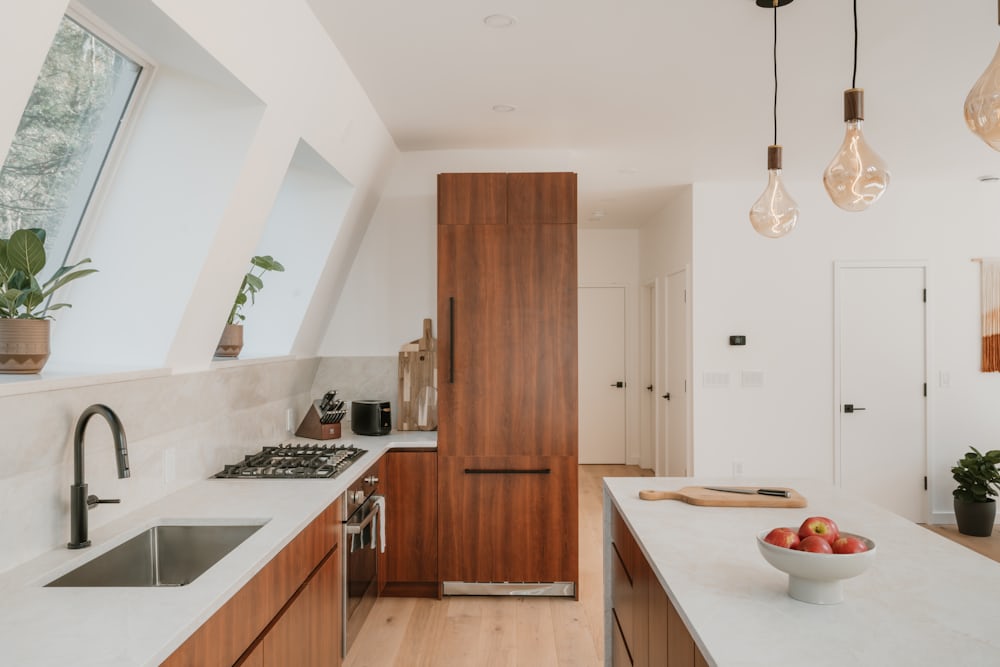 the 1926 Tudor on Orchard Court
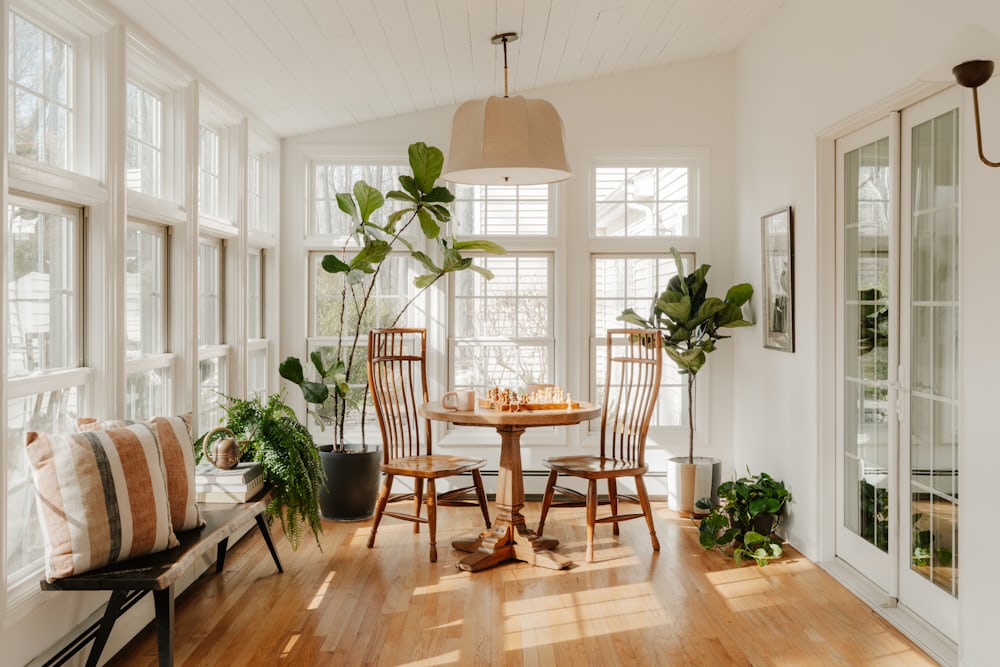 the Linden Avenue four-square, garden room added
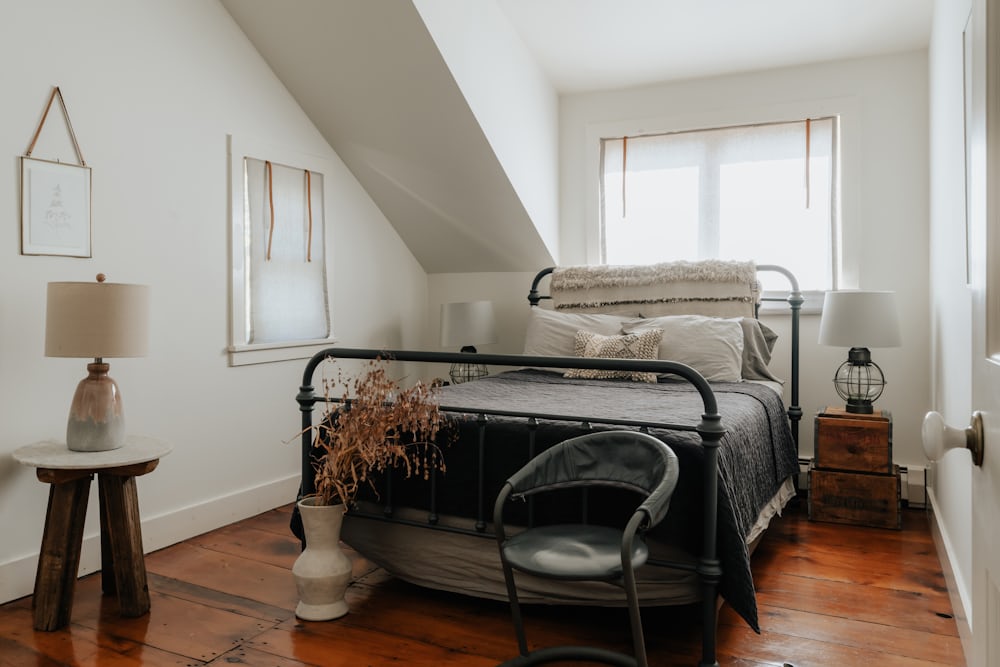 the Waverly Lane colonial, suite over the garage
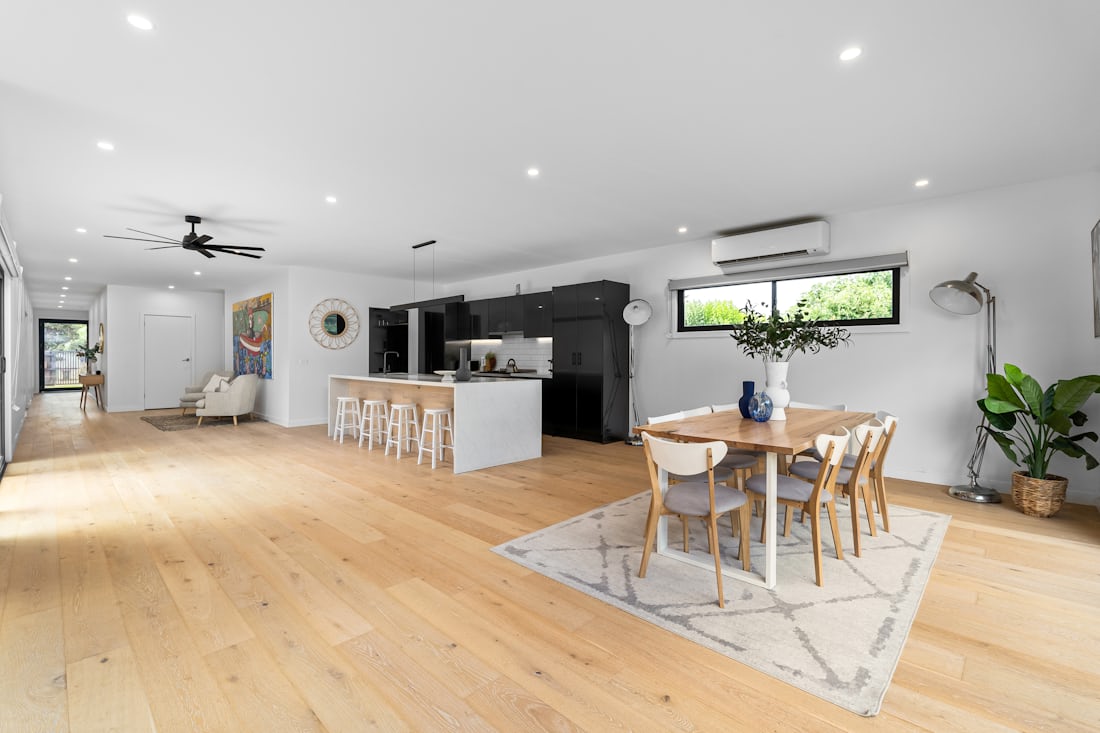 the Hemlock Road ranch, opened end to end
Two drawers from our project desk: the brief that starts every job, and the selections board that keeps one on schedule. The AI reads, sorts, and drafts. Nora approves every scope and every dollar; Dan approves every client note. Nothing reaches a client unsigned.
Demo data — nothing here is realWhat the desk read — then the drafted scope
Every tile, fixture, and finish decision on one board, each with its decide-by date and its real lead time. The desk flags anything that could sink the schedule. Mark a decision made and watch the board settle.
Every Friday the desk reads the site log and the selections board and drafts the client update. Dan reads it, fixes what's off, and sends it. Clients say the Friday note is why they hired us twice.
Scopes, budget bands, and client notes all pause at a person — Nora on every number, Dan on every note. Nothing reaches a client unsigned.
Read a brief and pull out the house, rooms, and how you live; assemble a phased scope from the studio playbook; watch lead times against the schedule; draft every update.
Quote a price on its own, promise a start date, order a faucet, or email a client. It drafts; the studio decides.
Everything here is invented and stays in your browser. No brief, name, or number is uploaded or stored anywhere.
The Studio Desk is a working demonstration, not a picture of one. It genuinely parses whatever you type into the brief — "1926 Tudor," "kitchen and butler's pantry," "we cook seriously" — then assembles a phased scope and a budget band from the studio's playbook. In production those steps run through a small language model behind DID's demo backend; here, rule-based versions answer so the page works anywhere, with no keys and no account.
What stays with a person: every decision. The principal approves every scope and every dollar figure before a client sees it, and the project manager signs every Friday note. And to say it plainly — the studio, the houses, the people, and every number on this page are fictional.